Bellevue College students studying sculpture, woodworking and ceramics will move into a single 56,618-square-foot building in 2027, replacing classrooms scattered across campus in facilities dating to 1968.
The $54 million W Building, now rising at the center of campus, combines a gut renovation of the old C Building with roughly 33,580 square feet of new construction, according to Bellevue College's project page.
Seattle-based architect Mithun designed the building, and Everett-based Comer General Contractors is handling construction.
The college broke ground on May 15, 2025.
The project's exact completion target has shifted: a college press release from that date quoted Christopher Butler, the college's capital project and design manager, saying the building would be "operational by winter 2027." The college's current project page says spring 2027.
The Watchdog Online reported on the project Monday, Nov. 9, noting that arts programs had been "spread thin across campus" and that the C Building "was built in 1968 and showing its age."
What's inside
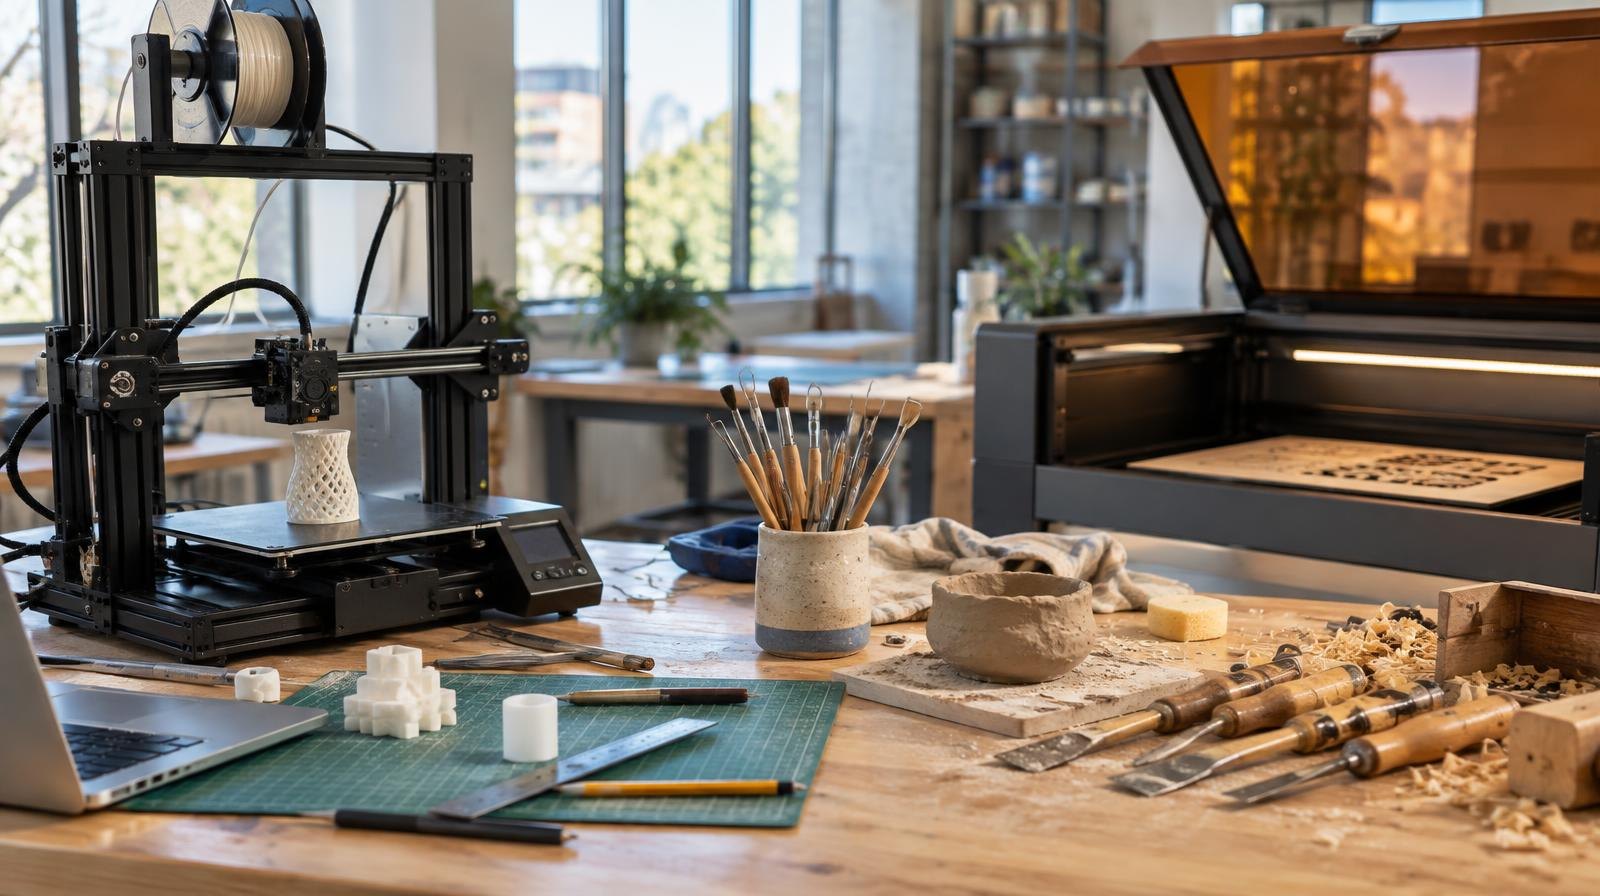
The W Building will house the Arts Department and its programs. A workshop for sculpture, ceramics, metal and woodworking will include new pottery wheels, a kiln and machinery for welding and wood cutting, according to the college's groundbreaking release.
A revamped makerspace will sit on the first floor with wide windows facing campus. Equipment will include 3D printers, laser cutters, a resin printer, sewing machines, a computer milling machine and a soldering station, the college said.
Katie Bryant, associate director and STEM liaison for the RISE Learning Institute at Bellevue College, said in the college's groundbreaking release that the new location puts the makerspace on the same floor as art studios.
"We hope to foster more collaboration with arts students and those who are working on independent projects," Bryant said. "The new makerspace will be totally open, very visible and a space for everyone."
Makenna Lakin, a Bellevue College student who works at the current makerspace and leads a student sewing and textile club, said in the college's groundbreaking release: "I think it will be exciting to have more space, and it will be better organized."
The second floor will hold a student art gallery, bringing the campus total to three gallery spaces. Dedicated classrooms for Digital Media Arts will support visual, game, graphic and 3D design along with film and video production.
Outdoor classroom and sustainability
The project also creates a 3,000-square-foot outdoor classroom north of the parking garage, with a community garden and four new greenhouses for the botany program.
"The new outdoor space will be about four times the total space of the current greenhouse," Butler said in the college's groundbreaking release. "The greenhouses themselves will be smaller; however, they will be more energy efficient and will be able to sustain their own microclimates."
The W Building is targeting LEED Silver certification and will feature a rooftop solar array to offset energy use, according to the college.
Background
The idea for the building originated in 2018, the college said, after the Washington State Board of Community and Technical Colleges (SBCTC) determined that Bellevue College had the least square footage per student during peak class times of any community or technical college in the state.
During construction, woodworking and sculpture classes have relocated to the D Building, painting and drawing to the A and R Buildings, and ceramics to the RISE Institute, according to the college's project page. The college says the W Building will welcome students in spring 2027.