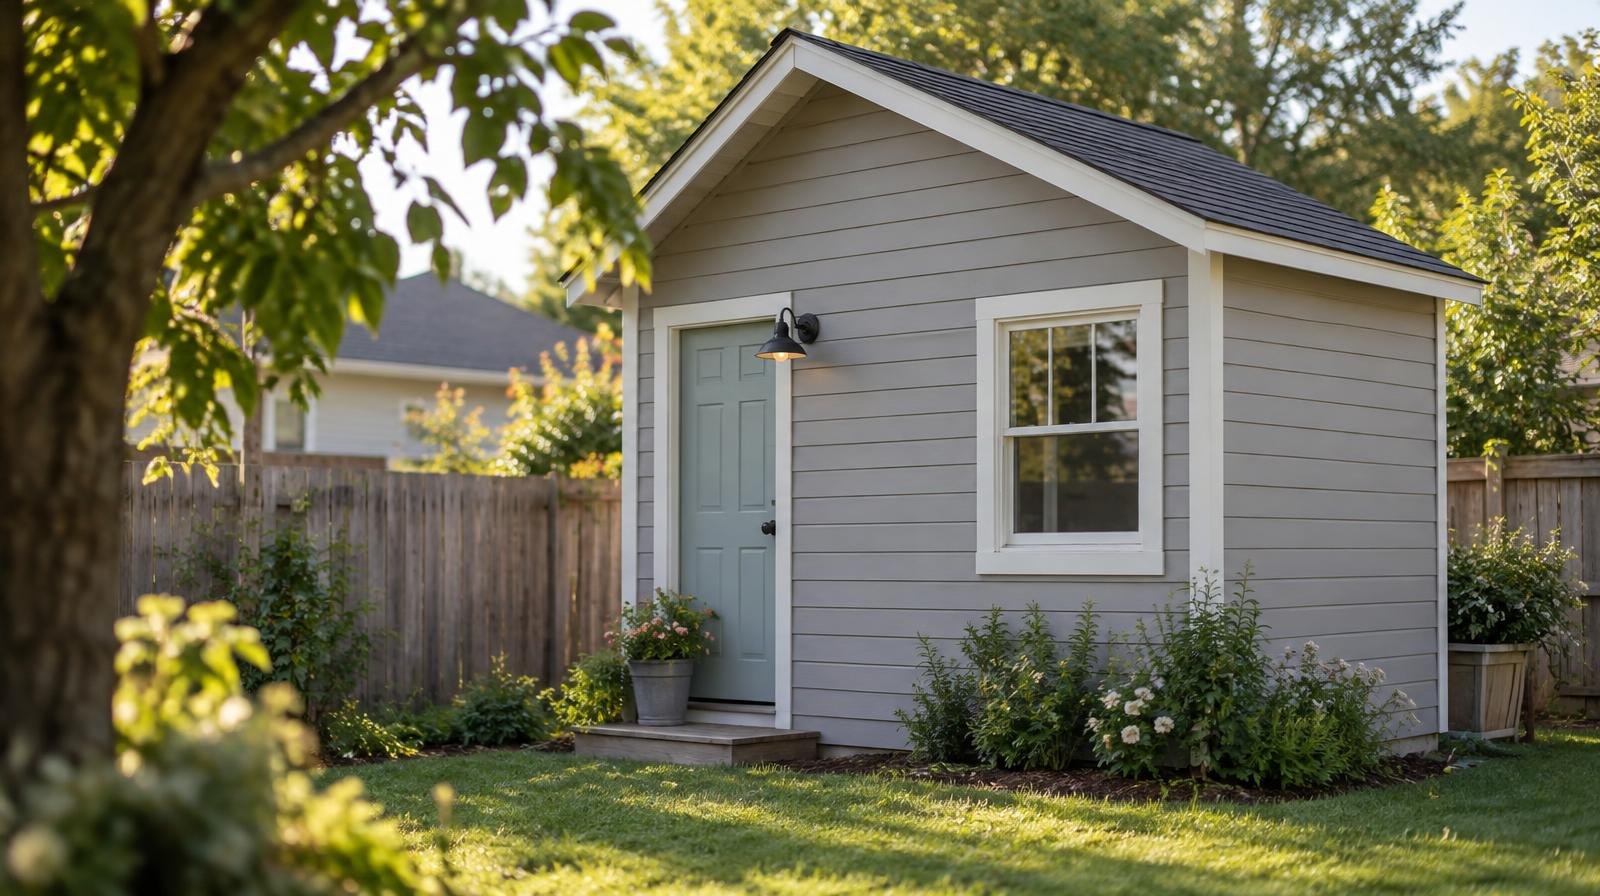
Bellevue property owners could get a faster, cheaper path to building a backyard cottage or detached accessory dwelling unit under a new city program now taking shape with community input.
The city is developing up to 10 pre-approved building plans for detached accessory dwelling units (DADUs) and cottages, according to the city's pre-approved plans webpage. Property owners would buy the city-reviewed plans at a set price rather than hiring an architect from scratch, cutting both cost and permitting time.
A community review panel will evaluate submitted designs and help choose which ones join the city's pre-approved catalog, the city said in an Oct. 15 announcement. Details on how to apply for the panel will be posted on the program webpage as the effort moves forward. The city has not announced how many seats the panel will have or what the eligibility requirements are.
The Bellevue City Council identified simplifying DADU and cottage permitting as one of 12 priorities for 2024 to 2026. The effort builds on middle housing code changes the council adopted on June 24, 2025, which allow accessory dwelling units and nine types of middle housing, including DADUs and cottages, on all residentially zoned lots.
Under the program's rules, DADUs can be up to 1,200 square feet and 24 feet tall. Cottages can reach 1,500 square feet at the same height. Units built above an existing garage will not be included because site-specific factors limit plan standardization, according to the city.
The program is rolling out in three phases. Phase 1 focuses on community engagement and building evaluation criteria. It includes a partnership with Govstream.ai to develop tools that help property owners assess what is feasible on their lot using mapping and zoning data.
City staff and Govstream.ai scheduled an interactive session following the Residential Permitting Expo on Saturday, Oct. 17, to outline the program and demonstrate those tools.
Phase 2 will issue a formal call for designs, with the volunteer review panel scoring submissions against the community-developed criteria. Top-ranked plans will then go through a city technical review. Phase 3 will complete approvals and launch a public webpage where residents can purchase the plans.
A survey is open for residents to share preferences on layout, bedroom count, exterior styles and green building features. Responses will shape the scoring criteria designers must meet. The survey is accessible through the city's pre-approved plans page.
The city said the program's overall timeline is planned to align with the next state building code update adopted by the council. No specific launch date has been announced.